


Find Your Floor Plan
Settle in. Riverbend's newly renovated homes pair high ceilings and open kitchens with oversized windows that pull in the city. Room to cook, to host, or just take in the view. Amenities and everyday conveniences sit close by, and Manhattan is a short ferry ride away.
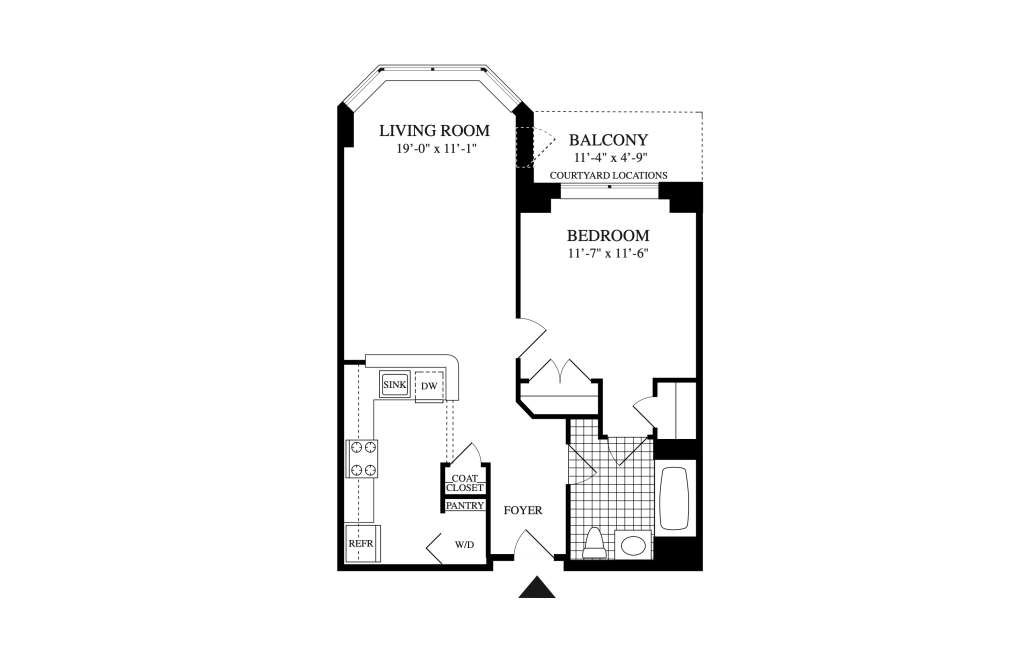
MX1A10
1 bed1 bath708 sq. ft.
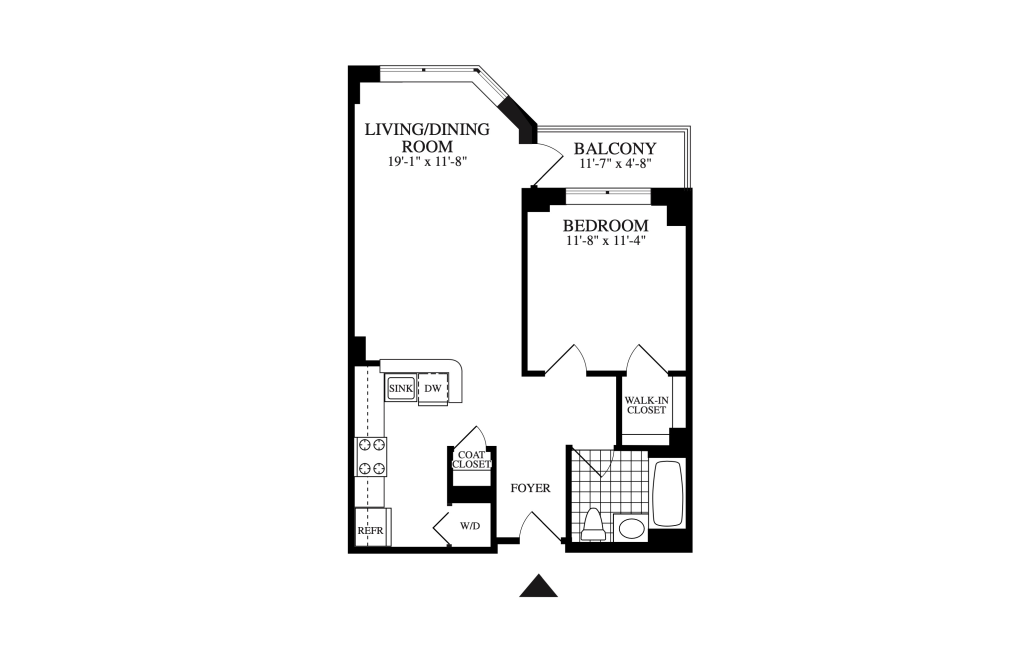
MX1B10
1 bed1 bath721 sq. ft.
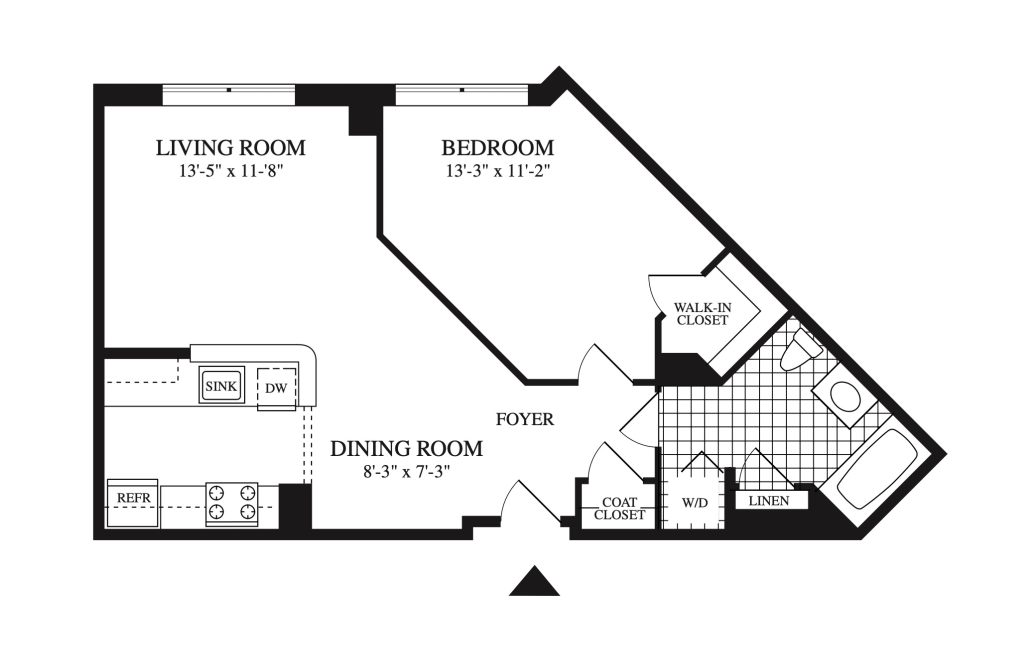
MX1C10
1 bed1 bath737 sq. ft.
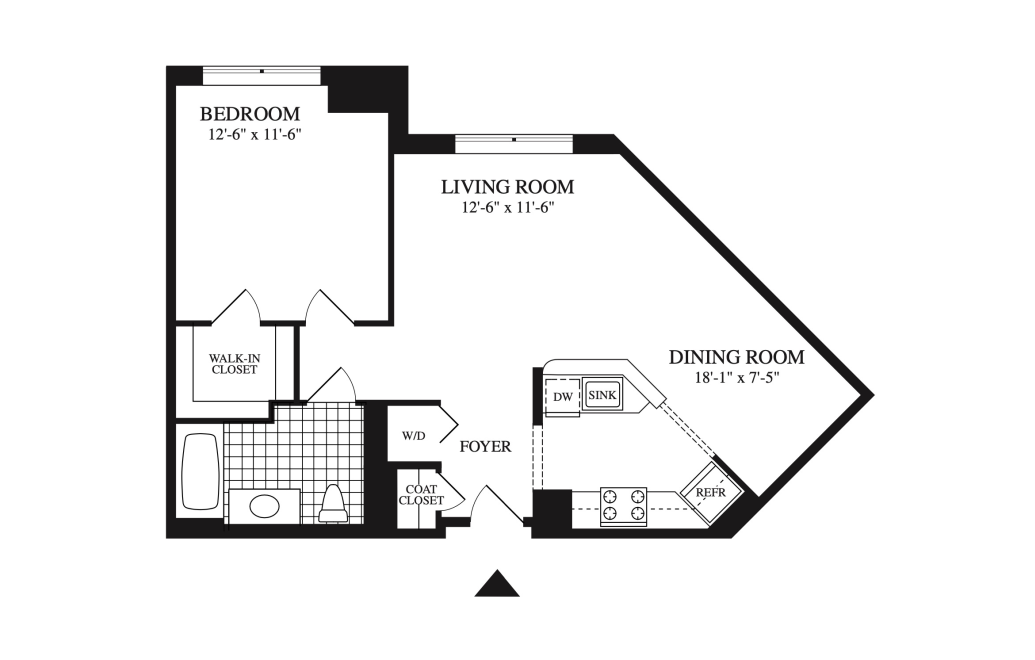
MX1D10
1 bed1 bath760 sq. ft.
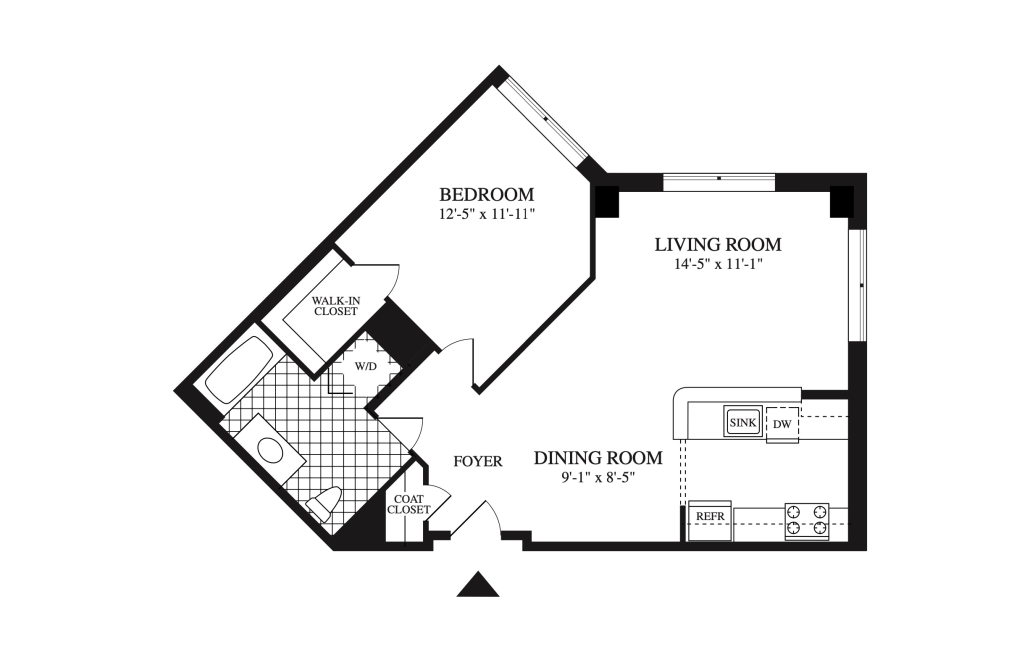
MX1E10
1 bed1 bath795 sq. ft.
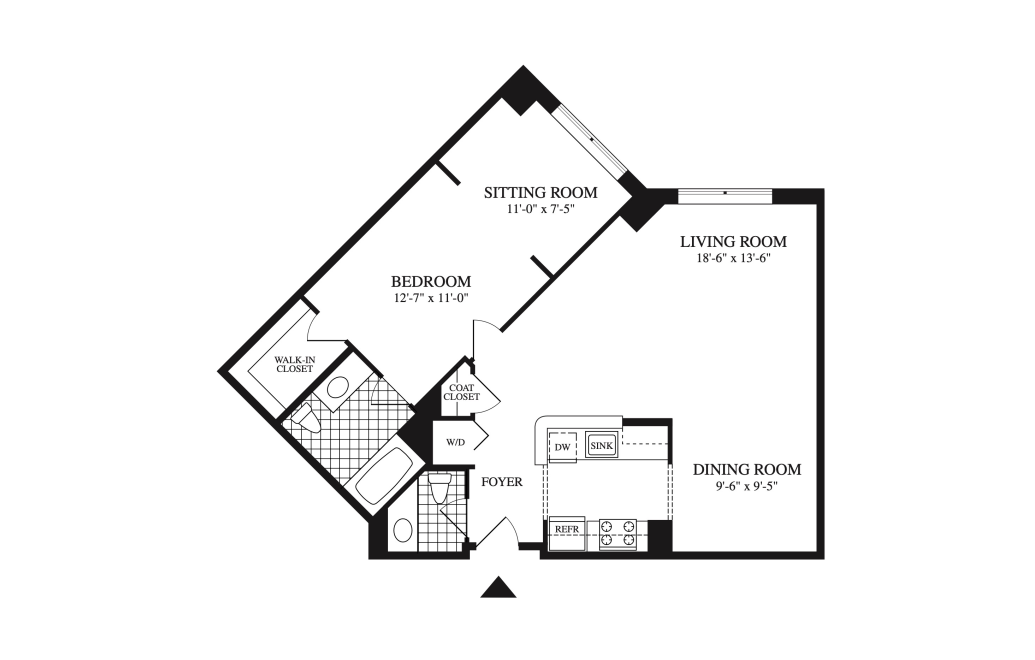
MX1F15
1 bed1.5 bath949 sq. ft.
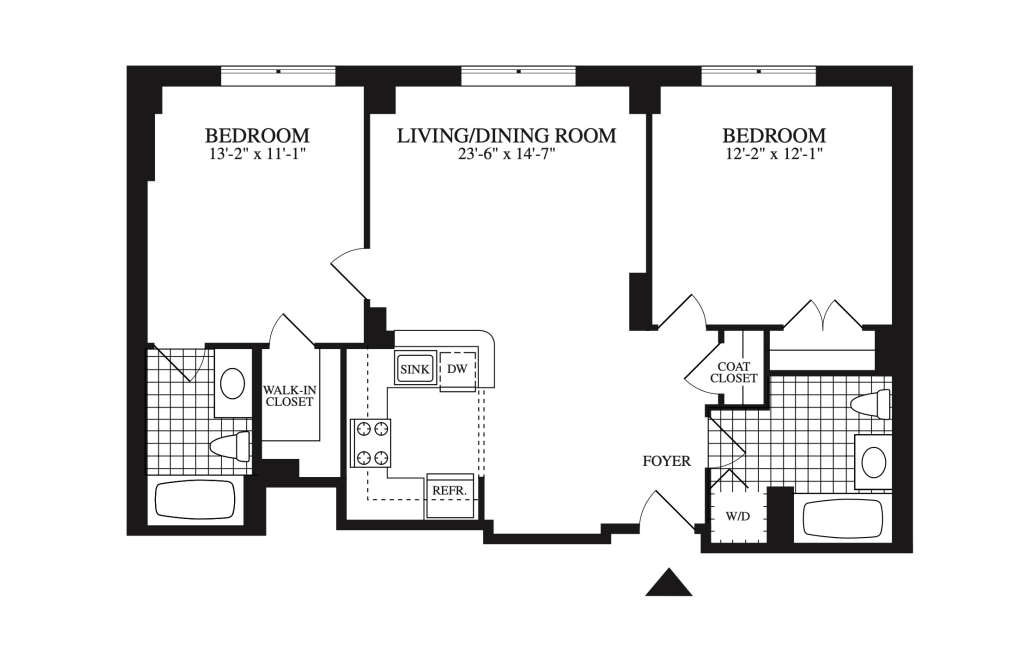
MX2A20
2 bed2 bath992 sq. ft.
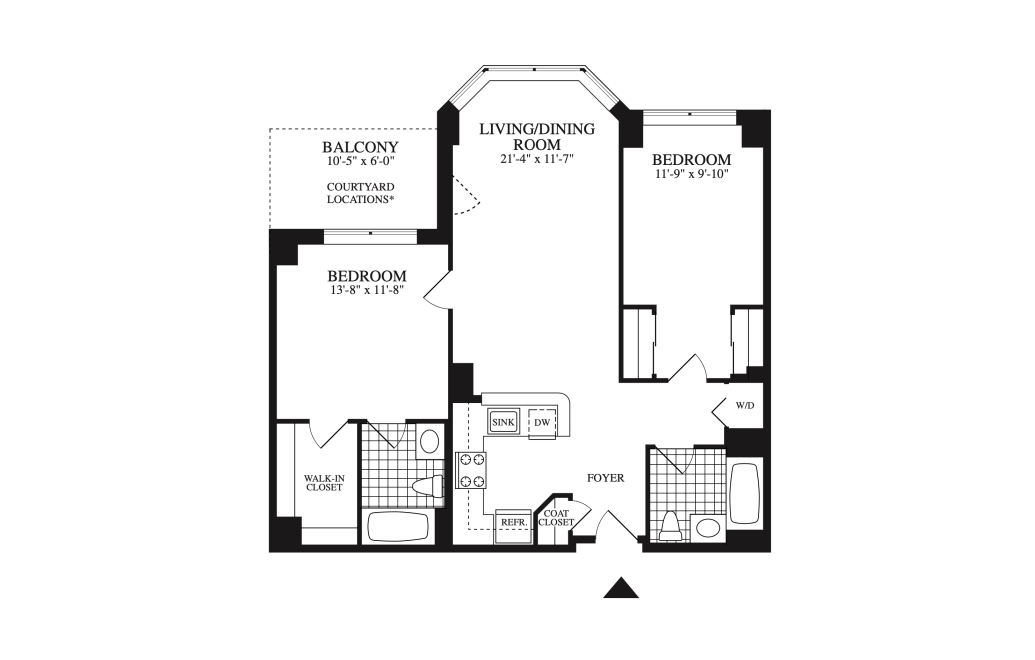
MX2B20
2 bed2 bath1000 sq. ft.
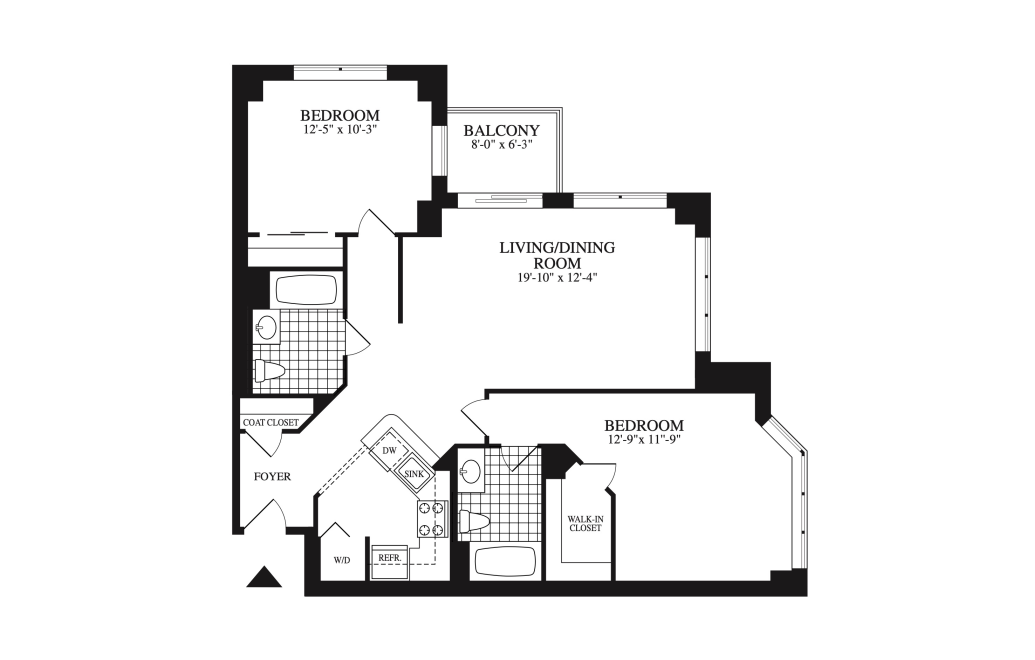
MX2C20
2 bed2 bath1100 sq. ft.
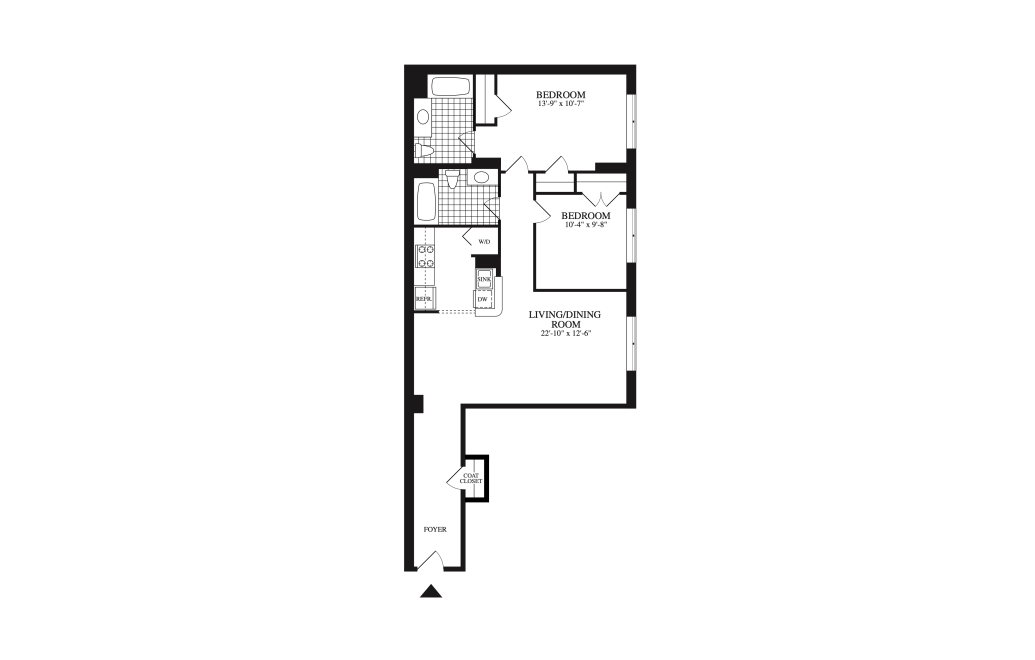
MX2D20
2 bed2 bath1109 sq. ft.
Floorplans are artist’s rendering. All dimensions are approximate. Actual product and specifications may vary in dimension or detail. Not all features are available in every rental home. Prices and availability are subject to change. Please see a representative for details.